<-- style PDP --> 319-25 Greenview Avenue, Toronto - Condo Apt for sale for $699,000
  • new
  • for sale

319-25 Greenview Avenue

Toronto, Ontario, M2M 0A5 - Newtonbrook West

$699,000

  • Neighbourhood

    Newtonbrook West

  • Major Intersection

    YONGE ST. / FINCH AVE.

  • Listed Since: 14 day(s)

  • Last update: 13 day(s) ago

Overview

  • Property Type

    Condo Apt, Apartment

  • Bedrooms

    2 + 1

  • Bathrooms

    2

  • Square Feet

    1000-1199

  • Exposure

    North West

  • Total Parking

    1 Underground Garage

  • Maintenance

    $859

  • Taxes

    $3,752.15 (2026)

  • Balcony

    Terr

Property Description

Property description for 319-25 Greenview Avenue, Toronto

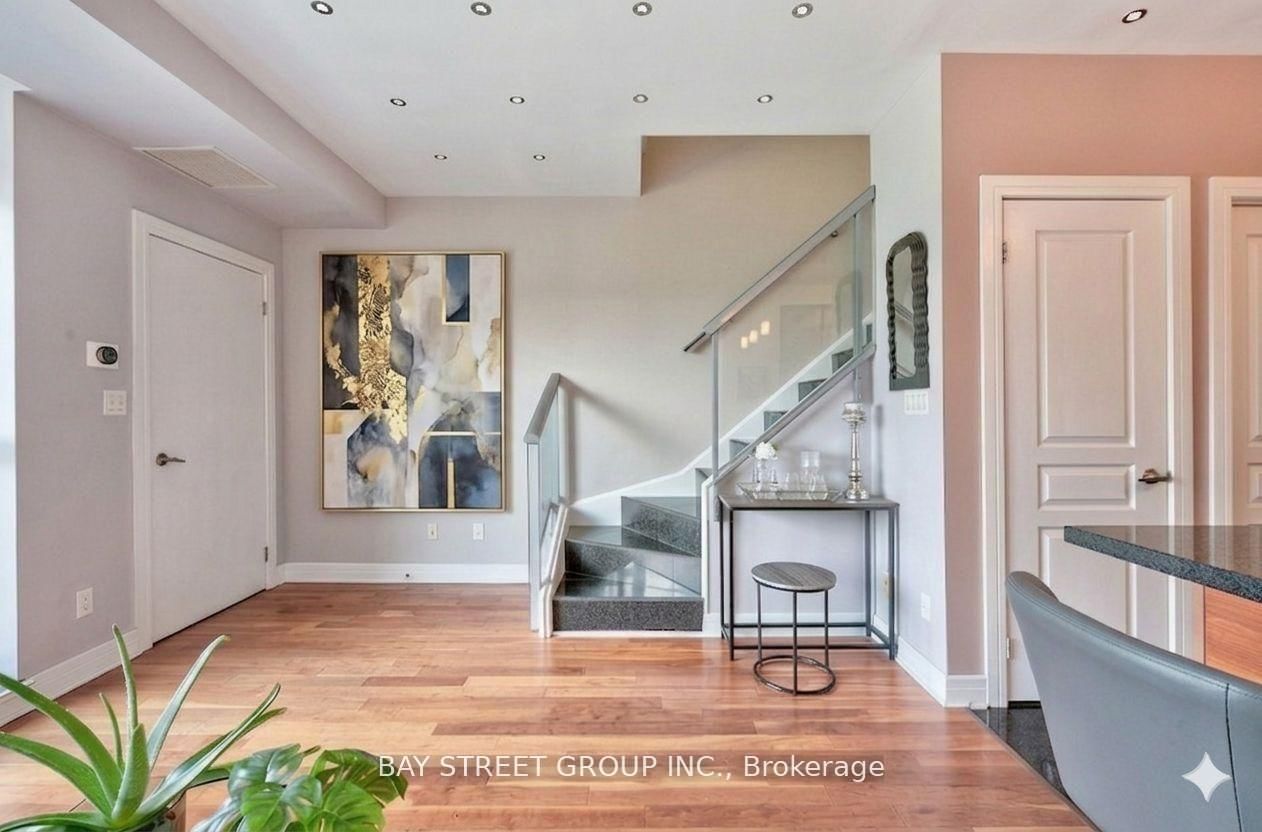
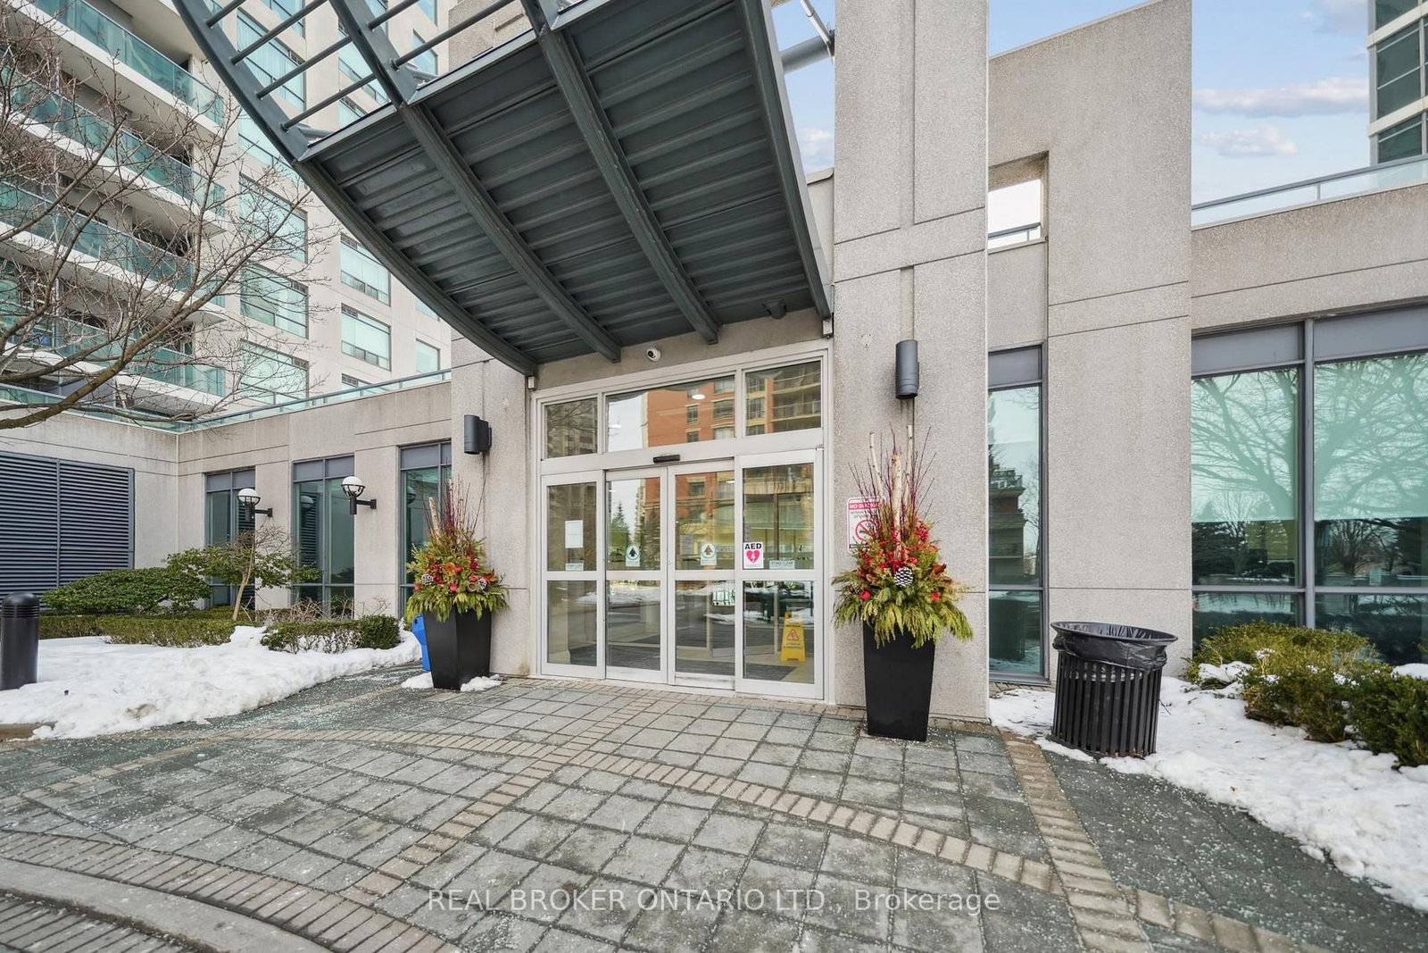
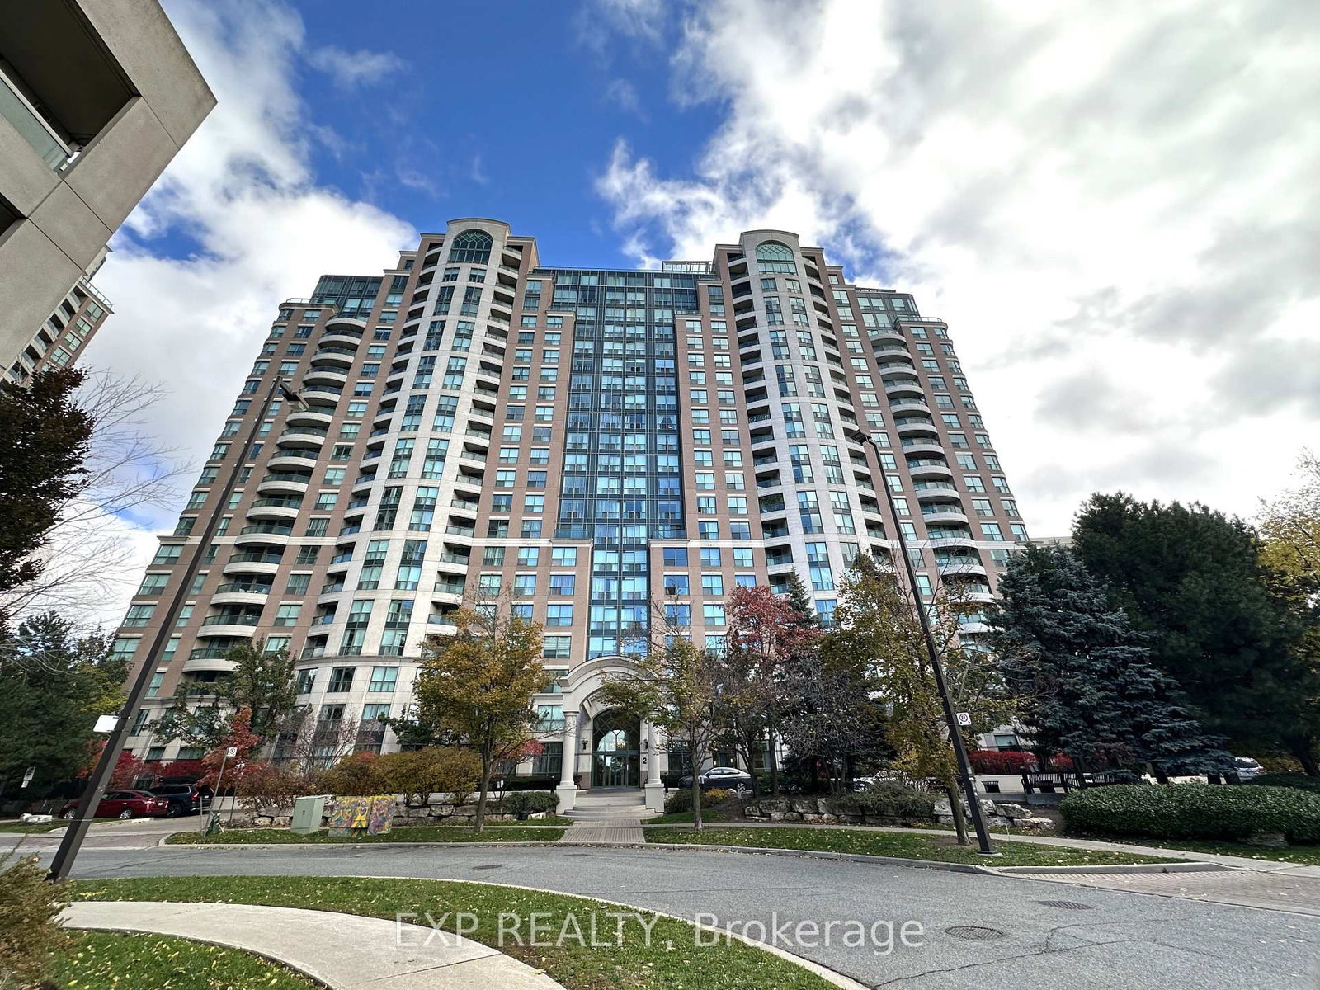
**Luxury Living At Yonge & Finch; A Tridel-Built Gem** Discover Unparalleled Urban Living In This Expansive 2+1 Bedroom, 2 Bathroom Corner Unit Condo, Perfectly Situated At The Iconic Yonge And Finch Intersection. This Residence Offers Unmatched Accessibility For Seamless Commuting In And Out Of The City, Just Steps From TTC's Finch Station And Surrounded By Wonderful Outdoor Spaces And Amenities Such As Hendon Park, Community Centres, A Library, Shopping And Restaurants. Upon Entering The Unit, You're Greeted And Captivated By Large Windows That Frame Stunning Views Of The Beautiful EXCLUSIVE Terrace, Allowing Natural Light To Fill The Open-Concept Living Space. The Living And Dining Area Seamlessly Flow Together, Creating The Perfect Setting For Entertaining Family And Friends. The Kitchen Boasts Stainless Steel Appliances, Granite Countertops, And A Large Peninsula. The Primary Bedroom Is A Retreat Of Its Own, Featuring A Walk-In Closet And A 4-Piece Ensuite Bathroom. A Versatile Den Adds Flexibility To The Space, Perfect For Use As A Third Bedroom, Home Office Or Playroom. What Truly Sets This Unit Apart Is Its Rarely Offered, Direct Access To The Stunning Terrace, EXCLUSIVE To Units On This Floor. Step Into A Lush Oasis With Greenery And Walking Paths, Ideal For Families, Or Those Just Looking For A Backyard-Feel; Something Rarely Found In Condo Urban Living. This Prestigious Tridel-Built Condo Also Features A Beautifully Designed Lobby With 24-Hour Concierge And Security Services. Residents Enjoy Access To First-Class Amenities, Including An Indoor Pool, Gym, Sauna, Recreational Room, Party Room, Billiard Room And Guest Suites. Whether You're Looking To Raise A Family Or Simply Need A Larger Space With All The Conveniences At Your Fingertips, This Condo Is A Rare Find In One Of Toronto's Most Desirable Neighborhoods. Don't Miss Your Chance To Call This Exceptional Property Home!

Listed by RE/MAX ULTIMATE REALTY INC.

  • MLS #

    C13523690

  • Sq. Ft

    1000-1199

  • Sq. Ft. Source

    MLS

  • Year Built

    Available Upon Request

  • Basement

    None

  • View

    n/a

  • Garage

    Underground, 1 spaces

  • Parking Type

    Owned

  • Locker

    Owned

  • Pets Permitted

    Yes-with Restrictions

  • Exterior

    Concrete

  • Fireplace

    N

  • Security

    n/a

  • Elevator

    n/a

  • Laundry Level

    n/a

  • Building Amenities

    Exercise Room,Indoor Pool,Party/Meeting Room,Recreation Room,Visitor Parking,Guest Suites

  • Maintenance Fee Includes

    Heat, Taxes, Water

  • Property Management

    Del Property Management

  • Heat

    Forced Air

  • A/C

    Central Air

  • Water

    n/a

  • Water Supply

    n/a

  • Central Vac

    N

  • Cert Level

    n/a

  • Energy Cert

    n/a

  • Kitchen

    2.82 x 2.29 ft Flat level

    Stainless Steel Appl, Granite Counter, Backsplash

  • Living

    5.79 x 4.19 ft Flat level

    Laminate, Large Window, W/O To Terrace

  • Dining

    5.79 x 4.19 ft Flat level

    Laminate, Large Window, Combined W/Living

  • Primary

    3.88 x 3.048 ft Flat level

    4 Pc Ensuite, Large Window, W/I Closet

  • 2nd Br

    3.65 x 2.9 ft Flat level

    Laminate, Large Window, Large Closet

  • Den

    2.44 x 2.44 ft Flat level

    Laminate, Glass Doors, Separate Rm

  • MLS #

    C13523690

  • Sq. Ft

    1000-1199

  • Sq. Ft. Source

    MLS

  • Year Built

    Available Upon Request

  • Basement

    None

  • View

    n/a

  • Garage

    Underground, 1 spaces

  • Parking Type

    Owned

  • Locker

    Owned

  • Pets Permitted

    Yes-with Restrictions

  • Exterior

    Concrete

  • Fireplace

    N

  • Security

    n/a

  • Elevator

    n/a

  • Laundry Level

    n/a

  • Building Amenities

    Exercise Room,Indoor Pool,Party/Meeting Room,Recreation Room,Visitor Parking,Guest Suites

  • Maintenance Fee Includes

    Heat, Taxes, Water

  • Property Management

    Del Property Management

  • Heat

    Forced Air

  • A/C

    Central Air

  • Water

    n/a

  • Water Supply

    n/a

  • Central Vac

    N

  • Cert Level

    n/a

  • Energy Cert

    n/a

  • Kitchen

    2.82 x 2.29 ft Flat level

    Stainless Steel Appl, Granite Counter, Backsplash

  • Living

    5.79 x 4.19 ft Flat level

    Laminate, Large Window, W/O To Terrace

  • Dining

    5.79 x 4.19 ft Flat level

    Laminate, Large Window, Combined W/Living

  • Primary

    3.88 x 3.048 ft Flat level

    4 Pc Ensuite, Large Window, W/I Closet

  • 2nd Br

    3.65 x 2.9 ft Flat level

    Laminate, Large Window, Large Closet

  • Den

    2.44 x 2.44 ft Flat level

    Laminate, Glass Doors, Separate Rm

Thinking of Selling?

Find Out Your Home’s Value in Today’s Market!

No Email or Signup is required to view your home estimate.

estimate your home value

Contact Manoj Kukreja

Sales Representative,
Century 21 People’s Choice Realty Inc.,
Brokerage
(647) 576 - 2100

Manoj profile avatar

Property History

Property history for 319-25 Greenview Avenue, Toronto

This property has been sold 9 times before. Create your free account to explore sold prices, detailed property history, and more insider data.

Sign In / Register

Mortgage Calculator

This data is for informational purposes only.

Mortgage Payment per month

Principal Amount

Interest

Total Payable

Amortization

Amortization

Closing Cost Calculator

This data is for informational purposes only.

Closing Cost Total for this property

Total Cash flow for purchasing this property

Down Payment(%)*
Additional information

Provincial Land Transfer Tax

Ontario Land Transfer Tax Rebate

Toronto Land Transfer Tax

Toronto Land Transfer Tax Rebate

PST on CMHC Insurance Premium

Lawyer Fees

$2,825

Government Registration Fee's

$164

Title Insurance

Closing Cost Total

Total Cash flow for purchasing this property

Provincial Land Transfer Tax

Ontario Land Transfer Tax Rebate

Toronto Land Transfer Tax

Toronto Land Transfer Tax Rebate

PST on CMHC Insurance Premium

Lawyer Fees

$2,825

Government Registarion Fee's

$164

Title Insurance

Down Payment(%)*

* A down payment of less than 20% is permitted only for first-time home buyers purchasing their principal residence. The minimum down payment required is 5% for the portion of the purchase price up to $500,000, and 10% for the portion between $500,000 and $1,500,000. For properties priced over $1,500,000, a minimum down payment of 20% is required.

Thinking of Selling?

Find Out Your Home’s Value in Today’s Market!

No Email or Signup is required to view your home estimate.

estimate your home value

Contact Manoj Kukreja

Sales Representative, Century 21 People’s Choice Realty Inc., Brokerage
(647) 576 - 2100

Manoj profile avatar

Recent Sold Listings in Newtonbrook West, Toronto

Popular Cities